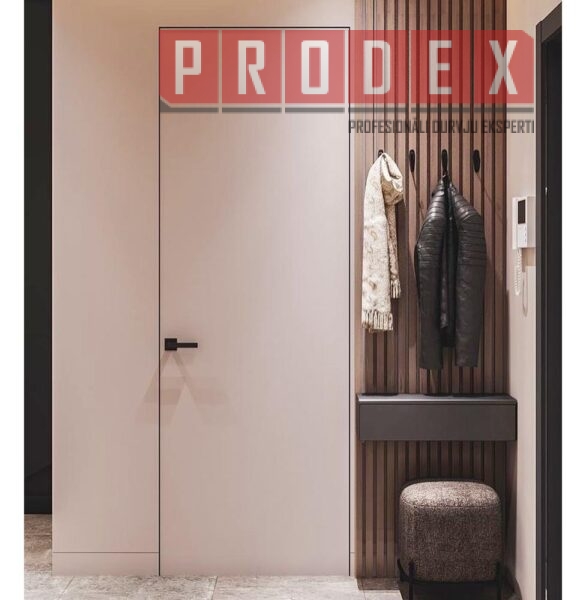




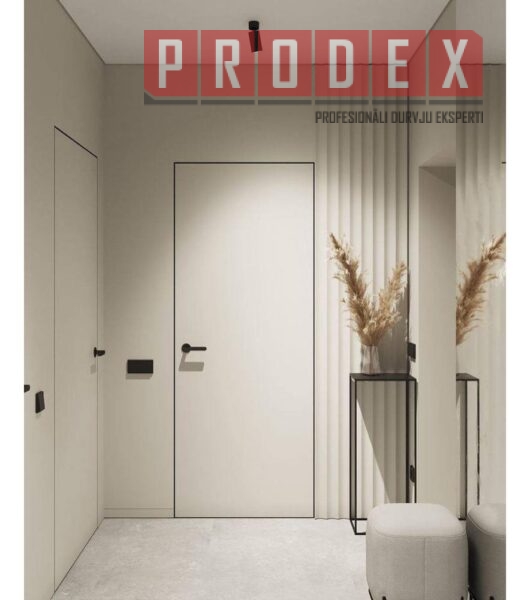
Prodex concealed doors represent the pinnacle of modern interior design, created for spaces where the door needs to blend seamlessly into the wall or become an integral architectural element. By utilizing a high-strength aluminum frame—fully embedded within the wall structure—and concealed 3D hinges, the door leaf sits perfectly flush with the wall, eliminating the need for visible door casings.
All door leaves are supplied with a high-quality base primer, making them ready for painting to match the wall color, wallpapering, or finishing with decorative plaster or microcement.
Engineering Opening Geometry: Standard vs. Reverse
When designing a flush-mounted door system, choosing the right opening mechanism is critical:
Structural Design and Sound Insulation Options
The concealed door set is a precision-engineered system consisting of:
Choice of design and perimeter profiles
The door frame and the outer edge of the door leaf are crafted from black or silver anodized aluminum, creating a refined, graphic outline around the door. We recommend taller door openings to enhance the door’s elegant appearance; therefore, we stock 2150 mm high models—available in both reverse and standard opening configurations—at the Prodex warehouse in Riga for immediate pickup.
Size range
Our specifications cover the full spectrum of architectural requirements: leaf widths ranging from a base of 600 mm up to 1000 mm (for openings of 682–1098 mm) and heights ranging from the standard 2000 mm up to large-scale 2300 mm leaves.
Price Range and Package Contents
When purchasing Prodex concealed doors, the customer receives an “all-inclusive” installation system: a primed door leaf, an aluminum frame, concealed hinges, and a magnetic lock. Stock models featuring a black aluminum perimeter and frame are available for immediate pickup starting at €526, while custom orders—featuring specific heights (up to 2300 mm) and particleboard cores—are manufactured and delivered within 6 to 8 weeks.
This is the golden rule for concealed doors: the aluminum frame must be installed in the wall before the wall finishing is completed (during the drywall installation or plastering stage). Installers integrate the frame with the wall’s structural materials to minimize the risk of cracking and ensure it sits flush with the wall surface. The door leaf itself is removed after the initial installation and is re-hung and painted only at the very end of the renovation.
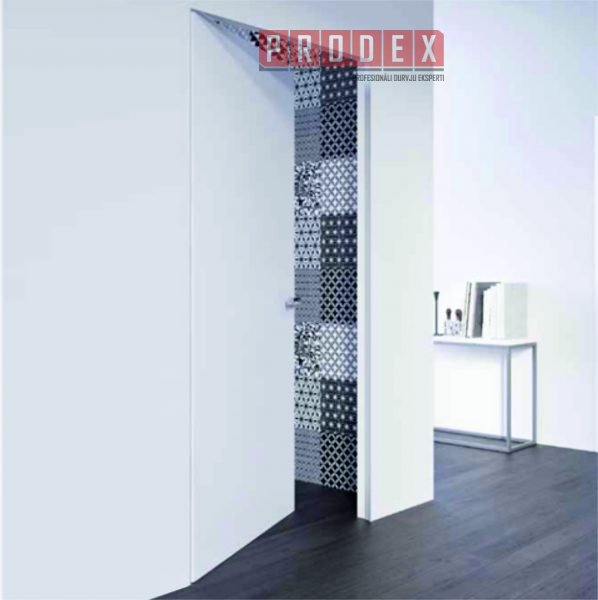
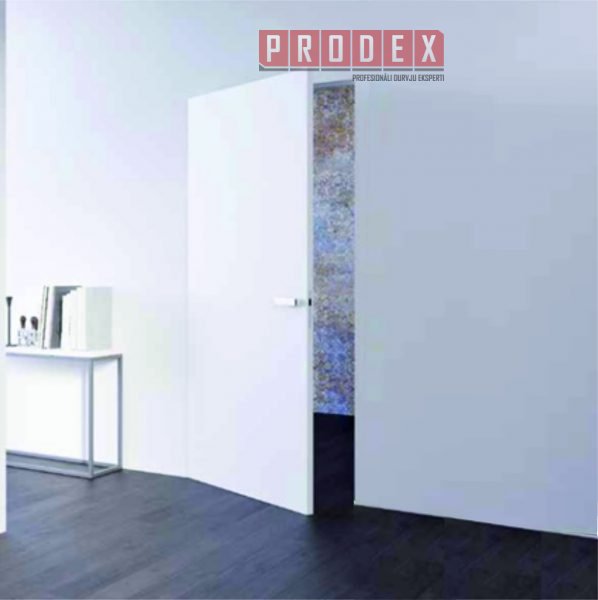
Visually, from the hallway side, both doors look identical—they sit flush with the wall. The difference lies in the direction of opening: standard doors open towards you (into the hallway), while reverse-opening doors open away from you (into the room). The reverse-opening frame is slightly deeper and utilizes a different hinge geometry.
Yes. The door leaf is treated with a high-adhesion base primer. Wallpaper, decorative paint, or microcement can be applied directly over it. If you plan to adhere heavy materials to the door (such as a mirror or large-format thin ceramic tiles), you must inform our specialists—such a project requires ordering a reinforced door leaf with three hinges.
Since the frame is fully embedded in the wall and comes into contact with wet filler and plaster, a wood or MDF frame would swell and warp due to moisture, causing the wall finish to crack. Anodized aluminum is completely impervious to moisture and temperature fluctuations, guaranteeing perfectly straight lines for decades.


 Warehouse assortment